Showing posts with label "Druid Hills". Show all posts

Thursday, November 12, 2015

Flux Night 2015 "Dream" Terry's Tiny Review and Big Video

I enjoyed Flux Night 2015: Dream. It wasn't like the others. It was smaller "acts" in a more legible place. More legible than Castleberry Flux Nights. You know what I mean about Castleberry? It's kind of a mystery to itself even if you are familiar with it. There was no disorienting mystery in the straightforward grid of Edgewood and Auburn Avenue. There was no squeezing together at Castleberry bottlenecks. I like it both ways.

And I've always complained about Flux, I couldn't see everything, sometimes I couldn't even take in a single "act," not in total. I didn't mind the 2014 hiatus. We tend to overdo everything. I was a bit wary abut the theme. I'm resistant to art with a message. I was worried about the rain too. And there was some good football on the tube.


The last thing I saw was "The Dream Lives" by Stephon Ferguson, excerpts from seven speeches by Dr. Martin Luther King, Jr., it was drizzling but I don't think we cared.

So I didn't find any "huge" acts. The location itself wasn't a mystery. It was easy to get there and get around.

Kind of a let down at first. But I stayed with it, just hanging out. I saw everything twice, some three times. I ran into at least 50 people I know.

After about 90 minutes Flux had absorbed me. I found myself in a crowd of young ladies in choir robes. "What's going on?" "We're singing in 10 minutes." I walked with the choir.

20151107_213511
The Parable is a performance in which a local African-American choir sings a new composition by Malik Gaines.

I was worn out by 11:30 but didn't want to leave so I didn't get to see everything or all of anything.

All the Flux's were running though my head and I was feeling good.

And I'm wondering about next year.

Here's a 15 minute video. You are probably in it. Music starts at about the 10 second mark.

The first thing you see is "Passage of Sankofa & Nkonsonkonson (a two-part installation)" by Jessica Scott-Felder. You can just spot Jessica in the blue jacket about 01:40.


See you next year.

Saturday, January 17, 2015

Druid Hills Shingle, a Favorite - Terry's Tiny Tour of BIG GABLE HOUSE

Believe me, this is an amazingly luxurious space. I visited three times to make sure.

I think there is some golden ratio magic going on in here. The important rooms are either square or golden rectangles and though the ceilings are eleven feet tall, the rooms felt just right to me: They were big but didn't make me feel small. And with big windows, interior windows, French doors and transoms I didn't really need the lights on.

There's a floor plan and a little video in this post if you want to skip ahead.

I spotted estate sale balloons on my Thursday errands. This being Druid Hills I followed them because Druid Hills is a living house museum and I want to see every house.

I got excited as the balloons led me south across Ponce, then west on Fairview to the house I always thought of as BIG GABLE HOUSE.


Though it's on one of Atlanta's most picturesque streets, it stands out. I never thought I'd see inside. There just aren't any houses like this, or are there?

I've followed it for a long, long time.

IMG_0085-2014-01-27-1260-Fairview-Shingle-House-maybe-1929-without-shingle-sheathing-detail
I've seen it full-frontal naked.

20150108_113303 2015-01-08 1260 Fairview Druid Hills Atlanta shingle

It's kind of beach house style, less formal than most in Druid Hills, not Georgian, not Tudor, not Italianate not Mediterranean. But there are plenty of lovable details. I adore its chunky shingles in straight horizontal lines dressed in pale yellow with curvy-tailed purlins. Were these the original windows?
20150110_162643 2015-01-10 1260 Fairview Druid Hills Atlanta shingle
My Field Guide to American Houses says the Shingle Style lasted from 1880 to 1900. So I guess BIG GABLE HOUSE is "Shingle Revival," being built in the 1920s. I think Atlanta's bona fide shingle styles are mostly in Inman Park, West End, and East Point.

William G. Low House, Bristol, RI 1886-87 demolished 1962  by architect Charles Follen McKim of the New York City firm, McKim, Mead & White
I think BIG GABLE HOUSE is an homage to the William G. Low House in Rhode Island "designed in 1886-87 by architect Charles Follen McKim of the New York City firm, McKim, Mead & White." This side faces the water. It's a really big, that roof is 140 feet wide. It was demolished in 1962.

2015-01-10 1260 Fairview Druid Hills Atlanta shingle dekalb county tax map aerial
I'd never been able to judge the size of BIG GABLE HOUSE.
20150110_162635 2015-01-10 1260 Fairview Druid Hills Atlanta shingle

Though it loomed over me as I approached, it was more like a cottage than a mansion. Property tax records say 3,983 square feet.

Let's have a look.
20150108_113247 2015-01-08 1260 Fairview Druid Hills Atlanta shingle tile mosaic foyer

The vestibule was promising.

20150108_112300 2015-01-08 1260 Fairview Druid Hills Atlanta shingle brick fireplace
The big fireplace is right there.

Well wait, this will work better on video. But a few things first.
  1. I don't know who designed it.
  2. It's now divided into a grandfathered quadraplex and I think that's just fine.
  3. There are a big 2-bedroom unit and an efficiency on the first floor.
  4. There are two apartment units upstairs.
  5. All I saw was the big 2-bedroom.
  6. The left and right parlors are the two bedrooms each with huge closet and bath. The right bedroom suite included the enclosed porch.
  7. It wasn't staged or decorated but there was a estate sale going on. It was clean, painted and almost move-in ready.
  8. This was an amazingly luxurious space.
Let me repeat: This was an amazingly luxurious space and not because of trim, detailing, finishes or fixtures. No. It was the luxury of the volumes, the proportions, the light and the flow.


Here's the plan.

20150111_165125 2015-01-11  1260 Fairview Druid Hills Atlanta shingle floor plan

20150111_165125 2015-01-11  1260 Fairview Druid Hills Atlanta shingle floor plan with route
Here is my video route

Here's the video tour.


Here are a few more pictures.

20150108_113208 2015-01-08 1260 Fairview Druid Hills Atlanta shingle brick fireplace niche
Fireplace detail. It looked perfect.


20150108_112347 2015-01-08 1260 Fairview Druid Hills Atlanta shingle interior widows and french doors ceiling beams beam
The big room had beams but the paint was poorly detailed and distracting. I'd guess they hadn't finished. All white would have been fine with me.

20150108_112852 2015-01-08 1260 Fairview Druid Hills Atlanta shingle interior widows and french doors cut glass doors stained
Toward the left "parlor." This French door with door-sized sidelight is 100 inches tall. Light galore and it looks well proportioned.
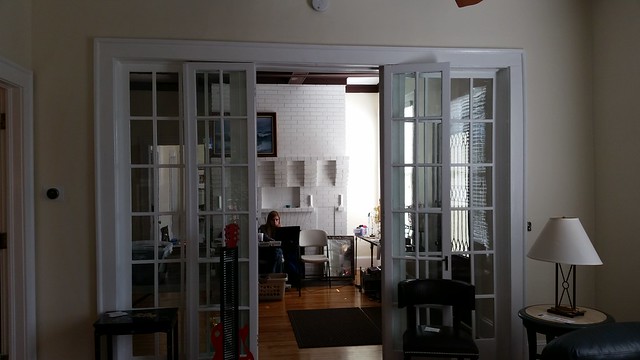
20150108_113101 2015-01-08 1260 Fairview Druid Hills Atlanta shingle brick fireplace interior widows and french doors
Looking from the left parlor back into the big room.

20150108_112357 2015-01-08 1260 Fairview Druid Hills Atlanta shingle interior widows and french doors
This window wall separated the big room for the dining room. My camera couldn't show how bright is was.

20150108_112910 2015-01-08 1260 Fairview Druid Hills Atlanta shingle interior widows and french doors
From the dining room into the big room toward the fireplace and front door. The kitchen door is to the right.

20150108_112930 2015-01-08 1260 Fairview Druid Hills Atlanta shingle interior widows and french doors trim wainscotting
The big room and dinning room are a little bit dressy.

20150108_112942 2015-01-08 1260 Fairview Druid Hills Atlanta shingle panel door and wainscotting
Big door and transom that look just right

20150110_164112 2015-01-10 1260 Fairview Druid Hills Atlanta shingle
The right parlor opened to the now-enclosed porch through French doors with transoms.
20150108_112802 2015-01-08 1260 Fairview Druid Hills Atlanta shingle interior widows and french doors

The now-enclosed porch reveled in full-shingle-glory.
20150108_112820 2015-01-08 1260 Fairview Druid Hills Atlanta shingle interior widows and french doors

Sweet enfilade from porch though right parlor into the big room.
20150110_164616 2015-01-10 1260 Fairview Druid Hills Atlanta shingle

I couldn't get to the west porch but I wanted to.
2167374_7 1260 Fairview Atlanta Shingle

Here's the backside.

20150110_165454 2015-01-10 1260 Fairview Druid Hills Atlanta shingle
In context with the neighbors. BIG GABLE HOUSE stands alone.

I lucky to have seen it.

20150112_152948
How about this 1960 tribute on Pinestream?

Sunday, November 23, 2014

Bodacious Backyard Burning: The Stove Party at the Commuter Gallery

Until last night I had no idea. But if Chris knows you, do what he says.

It would have been way easier to stay home and watch TV and I'd cleaned the gutters and was sore, and I'd eaten too much spaghetti, and whine, whine, whine ... but Chris said, "This will blow your mind. 25th edition of the Stove Party, this place is magic."


This is a backyard near Toco Hills. Understatement: Clark Ashton is an artist, musician, stove builder, proprietor of a sculpture garden, and thrower of bodcious parties.


IMG_4850 2014-11-22 The Stove Party at The Commuter Gallery by Clark Ashton
So I had my picture taken with the steel cycling skeleton.


IMG_4864 2014-11-22 The Stove Party at The Commuter Gallery by Clark Ashton
Because even though I was there, I just couldn't believe this place. There's this tower with two stoves as you enter the back yard.


IMG_4846 2014-11-22 The Stove Party at The Commuter Gallery by Clark Ashton

Folks milled around among sculptures and stoves from hot spot to hot spot.

IMG_4841 2014-11-22 The Stove Party at The Commuter Gallery by Clark Ashton Macon teacher Joe Finkelstein 
Even those not smiling were in a good mood. I met Mr. Finkelstein (the teacher) from Macon and many others.


20141122_222653 2014-11-22 The Stove Party at The Commuter Gallery by Clark Ashton

Of course there was a bluegrass band in the workshop.

IMG_4858 2014-11-22 The Stove Party at The Commuter Gallery by Clark Ashton
And a rock 'n' roll band in the rock 'n' roll room.

IMG_4842 2014-11-22 The Stove Party at The Commuter Gallery by Clark Ashton


And there were sculptures everywhere.

IMG_4840 2014-11-22 The Stove Party at The Commuter Gallery by Clark Ashton
There was no bad place to be.

IMG_4844 2014-11-22 The Stove Party at The Commuter Gallery by Clark Ashton

You could always find a warm place and a warmhearted person.

IMG_4860 2014-11-22 The Stove Party at The Commuter Gallery by Clark Ashton

Statues and shadows and steeples.

IMG_4863 2014-11-22 The Stove Party at The Commuter Gallery by Clark Ashton

They dialed a few stoves to "11."

IMG_4862 2014-11-22 The Stove Party at The Commuter Gallery by Clark Ashton
I had no idea.

Thanks Chris.

Monday, March 31, 2014




Aronstam House by Pringle and Smith 1928 - Destroyed by Fire March 18, 2014

I should have taken 500 pictures. I was short of time on my first visit, my battery died on the second. I thought I'd never see it again and I was right - but for a different reason.

Last Tuesday it burned. I blogged it in 2012 "Unstaged, academic, and emotional: the Aronstam House by Pringle and Smith 1928 ." I'm replaying that post today with fire pictures and my new comments italicized.

As I entered, I lost my focus and objectivity. I needed a plan, days of preparation, and a camera bigger than my head to take it in. So I just let go and wandered around. This is the most fun an architecture tourist can have on a weekday.

Last Tuesday I spotted balloons on Ponce de Leon and turned down Lullwater. There it was, a hilltop Druid Hills mansion, almost 6000 square feet on a couple of acres, open for a few hours. You just don't get to do this unless you are in the business.



Sunday morning after the Tuesday night fire.

It's by Pringle and Smith. I wondered if it was in Robert Craig's new book, "The Architecture of Francis Palmer Smith, Atlanta's Scholar Architect" Yes it is, on pages 82-83, but that doesn't settle everything. The tax records say 1924, the book says 1928.

P1080881-2012-05-29-Pringle-and-Smith-home-834-Lullwater-1928-view-from-street
It's way up there and a bit overgrown.

IMG_3288-2014-03-26-Fire-834-Lullwater-Road-Aronstam-House-by-Pringle-and-Smith-1928

It was still smouldering on Wednesday morning, white haze with campfire smell.

P1080878-2012-05-29-Pringle-and-Smith-home-834-Lullwater-1928-view-from-driveway
Robert Craig:
"For suburban dwellers in Druid Hills and Peachtree Heigths Park, a Georgian Revival residence brought adequate sophistication and elegance without the domineering scale or show of a palatial country house."

IMG_3559-2014-03-30-Burned-Aronstam-House-by-Pringle-and-Francis-Palmer-Smith
On Sunday you couldn't tell when the fire was.

P1080879-2012-05-29-Pringle-and-Smith-home-834-Lullwater-1928-Front-Door-Broken-Pediment-Swans-Neck
Robert Craig:
"...main focus is the elaborate entry-door frame. Here a broken swan's-neck pediment with an urn finial recalls... (the) south door of Westover..."

This is a big house but it doesn't seem THAT big. It's just 5 bays.

IMG_3591-2014-03-30-Burned-Aronstam-House-by-Pringle-and-Francis-Palmer-Smith
It doesn't seem that big from the front but it's like there's a back house behind the front house.

It was a slog up the driveway to the front door, not girl scout cookie friendly. I doubt many folks used the front door.


IMG_3561-2014-03-30-Burned-Aronstam-House-by-Pringle-and-Francis-Palmer-Smith
One pilaster and the front door were still there, the "broken swan's-neck pediment with an urn finial" wasn't.

P1080879-2012-05-29-Pringle-and-Smith-home-834-Lullwater-1928-Front-Door-Broken-Pediment-Swans-Neck-detail-3
As I approached, the house began revealing it age.


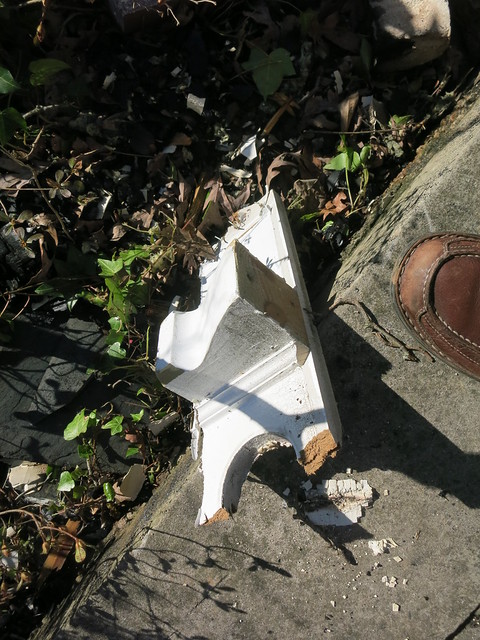
IMG_3589-2014-03-30-Burned-Aronstam-House-by-Pringle-and-Francis-Palmer-Smith-volutes
Here's the left capital.

Walk inside with me: The wall-papered foyer, the grand arch to the stair hall, to the dining room. On the right the library, to the left the living room and doorways to the to the enclosed porch and dining room.


Robert Craig:
"...the formality of the facade has given way to the lifestyle of the modern suburbanite, and Pringle and Smith planning reflects the freer movement from room to room of occupants not governed by the authority of absolute classicism."

IMG_3583-2014-03-30-Burned-Aronstam-House-by-Pringle-and-Francis-Palmer-Smith
The library.

I had just a few minutes.

Mrs. Robinson said only two families lived there, one raised 5 children there but no one had lived there in more than a decade.

P1080867-2012-05-29-Pringle-and-Smith-home-834-Lullwater-1928-Arch-Stairhall-Foyer
It was the real thing. I was looking from the stair hall through the great arch across the foyer into the living room.

IMG_3587-2014-03-30-Burned-Aronstam-House-by-Pringle-and-Francis-Palmer-Smith
I felt like I should be there.

It had been cleaned out a bit but it hadn't been staged. It was in "lived-in" condition rather than move-in condition. The basement looked and smelled all of its nearly 90 years, a realistic smell, not a bad small.

P1080865-2012-05-29-Pringle-and-Smith-home-834-Lullwater-1928-Greek-Key-Molding-Living-Room
I'd never seen Greek key in crown molding before.

IMG_3588-2014-03-30-Burned-Aronstam-House-by-Pringle-and-Francis-Palmer-Smith

P1080866-2012-05-29-Pringle-and-Smith-home-834-Lullwater-1928-Fireplace-Living-Room
Bulges, fluting, spider webs, and acanthus leaves are refined and quiet.


IMG_3590-2014-03-30-Burned-Aronstam-House-by-Pringle-and-Francis-Palmer-Smith
The green tile in the now "hanging bath" caught my eye.

P1080870-2012-05-29-Pringle-and-Smith-home-834-Lullwater-1928-Stair
The lower arch leads to the side door. Surely this area was a busy place for a family of 7. In Shutze's Knollwood, an elaborate stair is front and center, not here.

Robert Craig:
"The 'front and center' entry of the Aronstam residence leads to a center hall, but ells to the right, halfway back, to reveal the main stair hall set off to one side."

P1080875-2012-05-29-Pringle-and-Smith-home-834-Lullwater-1928-Stair-looking-down-full
I loved the stairs, sturdy and wide, lit from the north. I imagined kids banging their way up and down day and night.

IMG_3586-2014-03-30-Burned-Aronstam-House-by-Pringle-and-Francis-Palmer-Smith

Here's a 1908 picture of Stephenson Shale Brick Co.'s Plant, Lovick, Jefferson County, Ala..

P1080876-2012-05-29-Pringle-and-Smith-home-834-Lullwater-1928-Upstairs-Hall
The bedrooms are upstairs. They open to this big hall. What do "modern" folks do with a room like this?

P1080872-2012-05-29-Pringle-and-Smith-home-834-Lullwater-1928-Jack-Jill-Bath
This is a Jack and Jill bath. The bathrooms aren't my style but I fell in love. They are all like this. I weep to think of them redecorated, gutted.

IMG_3565-2014-03-30-Burned-Aronstam-House-by-Pringle-and-Francis-Palmer-Smith-bathroom-detail
All the bathrooms were in this style.

I was lost in thought when I realized I was alone, they were closing up.

P1080874-2012-05-29-Pringle-and-Smith-home-834-Lullwater-1928-Slate-Gutter-Dentil
I'd not seen anything and I'd wouldn't get another chance.


IMG_3573-2014-03-30-Burned-Aronstam-House-by-Pringle-and-Francis-Palmer-Smith

Some shutters escaped the flames.

P1080875-2012-05-29-Pringle-and-Smith-home-834-Lullwater-1928-Stair-looking-down-detail-BW

Louis Aronstam was president on Southern GF Steel which remains a going concern after 100 years.

IMG_3595-2014-03-30-Burned-Aronstam-House-by-Pringle-and-Francis-Palmer-Smith
This was not fun. But I don't think this house is done.

Blog Archive