Showing posts with label preservation. Show all posts

Monday, January 15, 2018

How to Explore Inman Park Edges While Getting a Hairdo Pt. 1 of 2 Fallen Arrows and The Dickey


When I'm lucky, I get to take JoAnn to the salon. While she gets her "do" done, I explore.

I know what you are thinking: It's way easier to wait in the car, listen to sports talk, and do Instagram. But I am the Architecture Tourst after all and I can't do three things at once anyway. (See Part 2:
How to Explore Inman Park Edges While Getting a Hairdo Pt. 2 of 2 The Wisteria Block)


On Wednesday it was "The Dickey" / Fallen Arrows block and then the four restaurants at the corner of  North Highland Avenue at Colquitt: Folk Art, Il Localino, North Highland Pub, and Wisteria. The restaurants be in part 2 of 2.




What is The Dickey? They are rehabbing a warehouse at 900 Dekalb, making a place for office lofts and restaurants, yoga, and the like. The Giving Kitchen and UrbanTrans are already there. Looks cool but who is Dickey?

Delta, Edgwood, Waverly, and Dekalb Avenue make an interesting block. Edgewood is one of the finest streets in Atlanta. DeKalb is a warehouse row that fronts Hulsey Yard and a hair-raising speedway of a street.

IMG_20180111_161353 2018-01-11 Fallen Arrows The Dickey Dekalb Avenue



Fallen Arrows in on Waverly.

IMG_20180111_161437 2018-01-11 Fallen Arrows The Dickey Dekalb Avenue


Right here.

IMG_20180111_161705 2018-01-11 Fallen Arrows The Dickey Dekalb Avenue


In here.


IMG_20180111_161732 2018-01-11 The Dickey Dekalb Avenue mural gregmike




Here's The Dickey. They've removed some brick to open the place up leaving some mural parts behind.

IMG_20180111_161819 2018-01-11 The Dickey Dekalb Avenue mural gregmike
GregMike mural part on the left.

IMG_20180111_161824 2018-01-11 The Dickey Dekalb Avenue mural gregmike
Mural parts.


IMG_20180111_162405 2018-01-11 The Dickey Dekalb Avenue mural gregmike

This is the view from Dekalb traveling West.

IMG_20180111_162511 2018-01-11 The Dickey Dekalb Avenue mural


Mild mannered sign at 900 Dekalb.

IMG_20180111_162426 2018-01-11 The Dickey Dekalb Avenue mural


Tag bonanza.

IMG_20180111_162606 2018-01-11 The Dickey Dekalb Avenue mural

Mural on the wall with diamond windows.

IMG_20180111_162639 2018-01-11 The Dickey Dekalb Avenue mural


I think this may be a restaurant area with a view.

IMG_20180111_162729 2018-01-11 The Dickey Dekalb Avenue urbantrans


UrbanTrans has been working out of here for a year or so.


IMG_20180111_162819


With a stimulating working environment.

IMG_20180111_164833 2018-01-11 The Dickey Dekalb Avenue

This room is big.

IMG_20180111_164912 2018-01-11 The Dickey Dekalb Avenue

I don't know what that says.

IMG_20180111_161819 2018-01-11 The Dickey Dekalb Avenue mural gregmike
They cut the brick away, put in some nice steel to hold it up.  There's a covered walkway then the glass fronted rooms. I think this one may have do Yoga.

That's my bit on the Dickey and Fallen Arrows.

See Part 2: How to Explore Inman Park Edges While Getting a Hairdo Pt. 2 of 2 The Wisteria Block

Sunday, March 26, 2017

Growing Atlanta's Preservation Community

We are all so busy. So how can we engage Atlanta’s enthusiasts, activists, its energy, and generous spirit? Please join me Sunday, March 26, 4:30pm at the Atlanta Preservation Center and let's talk about it. How should we leverage and amplify our grass roots: Atlanta's walkers, runners, shoppers, stroller pushers, bikers, photographers, artists, urban explorers, urbanists, our historians, librarians, teachers. How can we bring them in? How can they bring us in? We'd better do both. It's time for innovation in what is often seen as a backwards facing profession and hobby.

Atlanta has everything we need to be a leader. And that would be fun don't you think?

Terry's Tiny Tips.


1. Help folks be part of the story. Leverage local knowledge and enthusiasm. We are each experts on where we live.


2. Represent in your own communities.


 3. Introduce yourself.


4. Recognize and praise regularly.


5. Make it easy to find out: Issues, current events, leading voices, happenings.


6. Explain the terms that aren't as strong as they sound.


7. Support and fund preservation rocket science.


8. Make preservation current events.


9. Meet-up in our most beautiful spaces.


10. Reach out in every direction, go to their meetings.


11. Have great arguments.


Appendix

"We build in order to dwell among neighbors and to dwell is to live among neighbors who have as great an interest in how we build as we do. A town is a home where strangers settle side by side and enjoy a shared sense of belonging. Its streets are public spaces, the facades of its buildings stand in a personal relation to all that pass them by."
- Roger Scruton

"As surprising as it sounds, Atlanta remains chock-full of historic sites, inspiring spaces and people who care about them. This year, the Atlanta Preservation Center celebrates them March 4–26 with 270+ free tours of 99 places all over Atlanta.

"And we really need to celebrate. Preservation can be a heartbreaking profession, a depressing hobby. Even the “easy ones” are hard."

 - Preview: Terry Kearns’ guide to the 2017 Phoenix Flies festivities Mar 9, 2017

Atlanta Preservation Center Resource links 
 
Twitter #pheonixflies 
Instagram #phoenixflies
Instagram #preserveatl 


Thanks to everyone who joined us.


The outline and reminder sheet.

Thursday, August 20, 2015

Atop the Gothic Tower in Grant Park and Stained Glass Too - Terry's Tiny Video Tour

I met the building manager yesterday, he said, "Want to see?"


It's the Georgia Avenue Church at the corner of Georgia Avenue and Grant Street in Grant Park. Three congregations meet there. It's one of the Architecture Tourist's favorite spaces in Atlanta but I'd never seen upstairs.



The balcony is now an office with this window.

P1010802-2010-04-24-Kairos-Church-Atlanta-Grant-Park-Grant-Street-Facade
The bottom part of the big window shows in the sanctuary, the top part shows in the balcony.

P1010803-2010-04-24-Kairos-Church-Atlanta-Grant-Park-Grant-Street-Facade-Anchor-Window-Detail
It's the Anchor Window. See?

IMG_20150819_150124 2015-08-19 Spiral stair in SE Tower Kairos Church Georgia Avenue 5th Presbyterian Church Grant Park Atlanta

Then he pointed to the dark spiral stair up to the belfry. I never dreamed of this and was excited. I needed hours but had minutes.

From the bell-free belfry I climbed to the roof.  It was crenelated parapet wall battlements or in Terry's terms: "Decorative tower battlements with pointy merlons and embrasures (aka crenels)."

So here:


Tuesday, July 7, 2015

St. Phillips A.M.E., Beardon A.M.E., Magnetic Theater is now Kronberg Wall's Studio - Bravo

This space makes me feel good.

It's on Wylie Street in Reynoldstown and I fell in love with it in 1989. That was long before I saw inside for the first time in 2011 thanks to a WonderRoot show.


Kronberg Wall Architects, LLC is moving here. They've make it studio while keeping the sloped floor, the proscenium arch, the stained glass and alter rails. They threw a little preview party on June 28 and I got to see.



It was St. Phillips A.M.E. Church and then Beardon A.M.E. Church. It's deconsecrated now and was latest the Magnetic Theater. You could rent it for events.

P1120465-2011-07-10-St-Philips-AME-Church-Atlanta-1880-1896-1899-1922-1951-History

I've blogged it before. I hoped my pictures weren't the last before it burned or it got torn down. See "A chance to learn more or forget less."

A video and a few pictures from the preview:


20150628_170856 2015-06-28  Krongberg Wall Office in 1922 Reynoldstown Church stained glass


IMG_20150628_170652 2015-06-28  Krongberg Wall Office in 1922 Reynoldstown Church

IMG_20150628_170526 2015-06-28  Krongberg Wall Office in 1922 Reynoldstown Church

20150628_164329 2015-06-28  Krongberg Wall Office in 1922 Reynoldstown Church

20150628_164315 2015-06-28  Krongberg Wall Office in 1922 Reynoldstown Church

Bravo.

Sunday, April 5, 2015

Lizzie Chapel Is Hollowed Out But Survives in Inman Park

They had to do a history before renovating Inman Park's Lizzie Chapel. I've offered to help make it public because I still don't know who Lizzie is. I'll let you know if I hear.

P1100170-2012-07-13-Lizzie-Chapel-Baptist-Church-Inman-Park-Atlanta-Sanctuary-south-elevation

I've already blogged it: "Inside Lizzie Chapel in Inman Park July 19, 2012" when it looked like this.

Since then, they've built three houses the parking lot. Now they've hollowed out the church to build six apartments.

They've saved this 84 year old landmark.

I got a peek inside.


Here's a tiny before and after video.


Wow.

P1100421-2012-07-17-Lizzie-Chapel-Baptist-Church-Inman-Park-Atlanta-cornerstone
This cornerstone came along later then someone got effaced.

P1100165-2012-07-13-Lizzie-Chapel-Baptist-Church-Inman-Park-Atlanta-Sanctuary-west-windows-under-balcony-full


IMG_6668 2015-03-27 Lizzie Chaple Inman 
Park Atlanta inside renovation
There are saving and moving four of the windows from what I understand.


Monday, March 31, 2014

Aronstam House by Pringle and Smith 1928 - Destroyed by Fire March 18, 2014

I should have taken 500 pictures. I was short of time on my first visit, my battery died on the second. I thought I'd never see it again and I was right - but for a different reason.

Last Tuesday it burned. I blogged it in 2012 "Unstaged, academic, and emotional: the Aronstam House by Pringle and Smith 1928 ." I'm replaying that post today with fire pictures and my new comments italicized.

As I entered, I lost my focus and objectivity. I needed a plan, days of preparation, and a camera bigger than my head to take it in. So I just let go and wandered around. This is the most fun an architecture tourist can have on a weekday.

Last Tuesday I spotted balloons on Ponce de Leon and turned down Lullwater. There it was, a hilltop Druid Hills mansion, almost 6000 square feet on a couple of acres, open for a few hours. You just don't get to do this unless you are in the business.


Sunday morning after the Tuesday night fire.

It's by Pringle and Smith. I wondered if it was in Robert Craig's new book, "The Architecture of Francis Palmer Smith, Atlanta's Scholar Architect" Yes it is, on pages 82-83, but that doesn't settle everything. The tax records say 1924, the book says 1928.

P1080881-2012-05-29-Pringle-and-Smith-home-834-Lullwater-1928-view-from-street
It's way up there and a bit overgrown.

IMG_3288-2014-03-26-Fire-834-Lullwater-Road-Aronstam-House-by-Pringle-and-Smith-1928
It was still smouldering on Wednesday morning, white haze with campfire smell.

P1080878-2012-05-29-Pringle-and-Smith-home-834-Lullwater-1928-view-from-driveway
Robert Craig:
"For suburban dwellers in Druid Hills and Peachtree Heigths Park, a Georgian Revival residence brought adequate sophistication and elegance without the domineering scale or show of a palatial country house."

IMG_3559-2014-03-30-Burned-Aronstam-House-by-Pringle-and-Francis-Palmer-Smith
On Sunday you couldn't tell when the fire was.

P1080879-2012-05-29-Pringle-and-Smith-home-834-Lullwater-1928-Front-Door-Broken-Pediment-Swans-Neck
Robert Craig:
"...main focus is the elaborate entry-door frame. Here a broken swan's-neck pediment with an urn finial recalls... (the) south door of Westover..."

This is a big house but it doesn't seem THAT big. It's just 5 bays.

IMG_3591-2014-03-30-Burned-Aronstam-House-by-Pringle-and-Francis-Palmer-Smith
It doesn't seem that big from the front but it's like there's a back house behind the front house.

It was a slog up the driveway to the front door, not girl scout cookie friendly. I doubt many folks used the front door.

IMG_3561-2014-03-30-Burned-Aronstam-House-by-Pringle-and-Francis-Palmer-Smith
One pilaster and the front door were still there, the "broken swan's-neck pediment with an urn finial" wasn't.

P1080879-2012-05-29-Pringle-and-Smith-home-834-Lullwater-1928-Front-Door-Broken-Pediment-Swans-Neck-detail-3
As I approached, the house began revealing it age.

IMG_3589-2014-03-30-Burned-Aronstam-House-by-Pringle-and-Francis-Palmer-Smith-volutes
Here's the left capital.

Walk inside with me: The wall-papered foyer, the grand arch to the stair hall, to the dining room. On the right the library, to the left the living room and doorways to the to the enclosed porch and dining room.


Robert Craig:
"...the formality of the facade has given way to the lifestyle of the modern suburbanite, and Pringle and Smith planning reflects the freer movement from room to room of occupants not governed by the authority of absolute classicism."

IMG_3583-2014-03-30-Burned-Aronstam-House-by-Pringle-and-Francis-Palmer-Smith
The library.

I had just a few minutes.

Mrs. Robinson said only two families lived there, one raised 5 children there but no one had lived there in more than a decade.

P1080867-2012-05-29-Pringle-and-Smith-home-834-Lullwater-1928-Arch-Stairhall-Foyer
It was the real thing. I was looking from the stair hall through the great arch across the foyer into the living room.
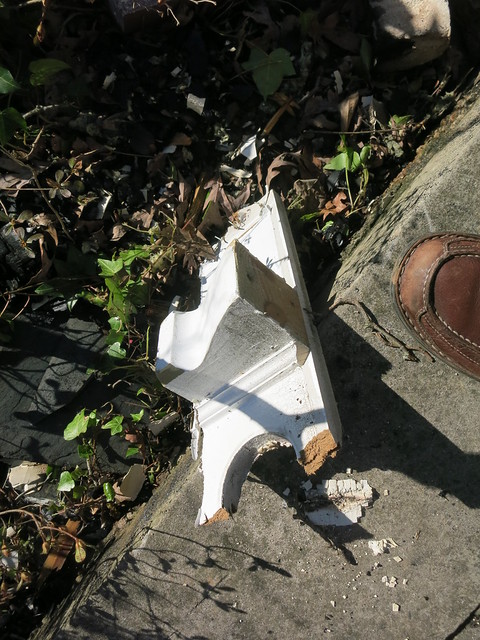
IMG_3587-2014-03-30-Burned-Aronstam-House-by-Pringle-and-Francis-Palmer-Smith
I felt like I should be there.

It had been cleaned out a bit but it hadn't been staged. It was in "lived-in" condition rather than move-in condition. The basement looked and smelled all of its nearly 90 years, a realistic smell, not a bad small.

P1080865-2012-05-29-Pringle-and-Smith-home-834-Lullwater-1928-Greek-Key-Molding-Living-Room
I'd never seen Greek key in crown molding before.

IMG_3588-2014-03-30-Burned-Aronstam-House-by-Pringle-and-Francis-Palmer-Smith

P1080866-2012-05-29-Pringle-and-Smith-home-834-Lullwater-1928-Fireplace-Living-Room
Bulges, fluting, spider webs, and acanthus leaves are refined and quiet.

IMG_3590-2014-03-30-Burned-Aronstam-House-by-Pringle-and-Francis-Palmer-Smith
The green tile in the now "hanging bath" caught my eye.

P1080870-2012-05-29-Pringle-and-Smith-home-834-Lullwater-1928-Stair
The lower arch leads to the side door. Surely this area was a busy place for a family of 7. In Shutze's Knollwood, an elaborate stair is front and center, not here.

Robert Craig:
"The 'front and center' entry of the Aronstam residence leads to a center hall, but ells to the right, halfway back, to reveal the main stair hall set off to one side."

P1080875-2012-05-29-Pringle-and-Smith-home-834-Lullwater-1928-Stair-looking-down-full
I loved the stairs, sturdy and wide, lit from the north. I imagined kids banging their way up and down day and night.
IMG_3586-2014-03-30-Burned-Aronstam-House-by-Pringle-and-Francis-Palmer-Smith

Here's a 1908 picture of Stephenson Shale Brick Co.'s Plant, Lovick, Jefferson County, Ala..

P1080876-2012-05-29-Pringle-and-Smith-home-834-Lullwater-1928-Upstairs-Hall
The bedrooms are upstairs. They open to this big hall. What do "modern" folks do with a room like this?

P1080872-2012-05-29-Pringle-and-Smith-home-834-Lullwater-1928-Jack-Jill-Bath
This is a Jack and Jill bath. The bathrooms aren't my style but I fell in love. They are all like this. I weep to think of them redecorated, gutted.

IMG_3565-2014-03-30-Burned-Aronstam-House-by-Pringle-and-Francis-Palmer-Smith-bathroom-detail
All the bathrooms were in this style.

I was lost in thought when I realized I was alone, they were closing up.

P1080874-2012-05-29-Pringle-and-Smith-home-834-Lullwater-1928-Slate-Gutter-Dentil
I'd not seen anything and I'd wouldn't get another chance.
IMG_3573-2014-03-30-Burned-Aronstam-House-by-Pringle-and-Francis-Palmer-Smith

Some shutters escaped the flames.

P1080875-2012-05-29-Pringle-and-Smith-home-834-Lullwater-1928-Stair-looking-down-detail-BW

Louis Aronstam was president on Southern GF Steel which remains a going concern after 100 years.
IMG_3595-2014-03-30-Burned-Aronstam-House-by-Pringle-and-Francis-Palmer-Smith

This was not fun. But I don't think this house is done.

Blog Archive